How much lumber, labour and heat does advanced framing save in a house's exterior walls, and does it still carry the roof?
research/house-framing
How much does advanced (OVE) framing save in a house's exterior walls? Stylised 28 × 40 ft house: 42% less wall lumber and 27% fewer pieces than conventional 2x6, whole-wall R 16.2 to 18.6, studs at 39% of capacity under 30 psf snow; the lumber is worth only $450–900 a house, so labour carries the case. Not a code check. First project of track 12.
What it found
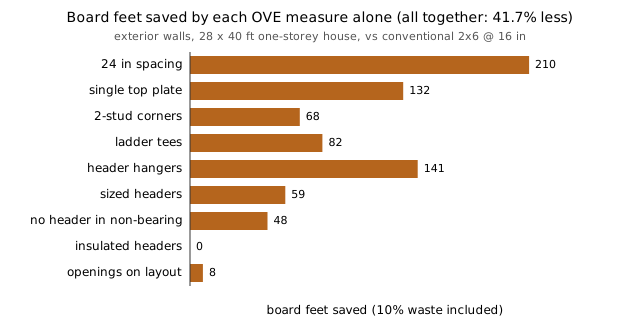
An open takeoff of a stylised 28 × 40 ft one-storey house: every stud, plate, header, cripple and block under conventional and advanced (OVE) framing, with the NDS stud and header checks and a parallel-path whole-wall R-value. Advanced 2x6 framing at 24 in used 42% less exterior-wall lumber than conventional 2x6 and 27% fewer pieces, and raised the whole-wall R-value from 16.2 to 18.6. It still used 16% less lumber than conventional 2x4. At 30 psf of roof snow its studs work at 39% of capacity. The biggest single savings were 24 in spacing, the single top plate and header hangers. At assumed lumber prices the wall saving is only $450 to $900 a house, so the case for advanced framing rests on labour, which the model counts as pieces but does not price. Stylised: one house, exterior walls only, no lateral design, no labour rates, and not a code check or a design anyone should build from without a licensed review.
A figure from its own output
Paper, code and results
More in Open-source residential construction
- How far can a 2x joist, rafter, header or beam span, and which check limits it?How far can a 2x joist, rafter, header or beam span? Open NDS sizing tool, no table copied: 2x10 SPF floor joists at 16 in span 15 ft 3 in, bending governs most floors and snow rafters, deflection most ceilings; deepest joist at 24 in uses 20–50% less lumber (vibration unchecked). Not validated against published tables. Milestone 2 of track 12.
- Does a floor-vibration frequency limit erase the lumber saved by deep, widely spaced joists?Does a floor-vibration frequency limit erase the lumber saved by deep, widely spaced joists? Beam-theory first-mode frequency on the
house-spanschecks: limits up to 10 Hz change nothing, 12 Hz shortens a 2x10 at 16 in from 15 ft 3 in to 13 ft 11 in, 15 Hz moves the least-lumber 12 ft joist from 2x10 to 2x12. Joist alone, limit is a policy knob. Stylised. Track 12. - How much of a floor-vibration penalty does the subfloor's T-beam action recover?How much of a floor-vibration penalty does the subfloor's T-beam action recover? Gamma-method partial-composite stiffness on
house-vibration: at a 15 Hz limit a 2x10 at 16 in grows from 12 ft 6 in to 13 ft 2 in–14 ft 6 in, depending on two assumed inputs (connection efficiency and panel modulus). Stylised. - Does a joist lapped over a middle support span farther than a simple-span joist?Does a joist lapped over a middle support span farther than a simple span? FE beam with pattern loading and NDS checks: two-span peak moment equals a simple span's, so bending-governed floors and snow rafters gain nothing; deflection-governed ceiling joists gain up to 18.5%; 1.5 in bearing on the middle support cuts a 2x10 floor joist to 11 ft 4 in. Not validated against published tables. Follow-up to
house-spans. - How far can the beam under a two-span joist sit from the middle of the house?How far can the beam under a two-span joist sit from the middle of the house? Bending-governed floor joists lose 0.4% of total width at a short/long span ratio of 0.9 and 13% at 0.5 (the short span relieves the long one); deflection-governed ceiling joists lose about 5% per 0.1 of ratio. A 2x10 floor can have its beam 3.5 ft off the middle of a 28 ft house. Stylised; not a design.
- Can a house plan be data, and which plan needs the least framing lumber per square foot?Can a house plan be data, and which plan needs the least lumber per sq ft? Parametric one-storey plan to framing takeoff, bill of materials, room-rule checks and IFC4; best plans use 4.8 to 5.2 bf/sq ft at 640 to 1,024 sq ft with none feasible by stick framing at 1,400; local search hits the exhaustive optimum in 36 of 40 runs where random search hits none. Stylised, not a design.
All 41 Open-source residential construction projects →
Other research topics
Proper scoring & elicitation28Effort & peer prediction9Verification games & slashing19Detection & tolerances14Markets as routers13Prediction-market design9Paying contributors8Decentralised training systems23Digital twins & sim-to-real164LLM chip design loops40Robot manufacturing loops53Ambient AI assistant46Self-replicating manufacturing34Simulation-first design64Engineered clothing45Task-specific AI accelerators40Algorithmic chip-design loops42Open-source purpose-built robots44The software-engineering loop43Adversarial human imitation41Open-source residential construction41Autonomous multi-angle capture34Sensing, imaging and 3D31Energy supply and dense energy storage39Robot societies among people31Agentic co-design of low-cost robots27Laundry-hanging robots25Machine learning on qualitative data23Robots on the building site27Civilizations & group psychology1History & human sciences1
Produced with AI assistance (Claude). Results are from the code in this repository and are simulated or stylised unless the abstract says otherwise; nothing here implies affiliation with or endorsement by any lab, researcher or company cited. MIT licensed.