What does an open, reproducible plan set for a 480 sq ft backyard cottage look like when it is generated from code?
research/house-open-design
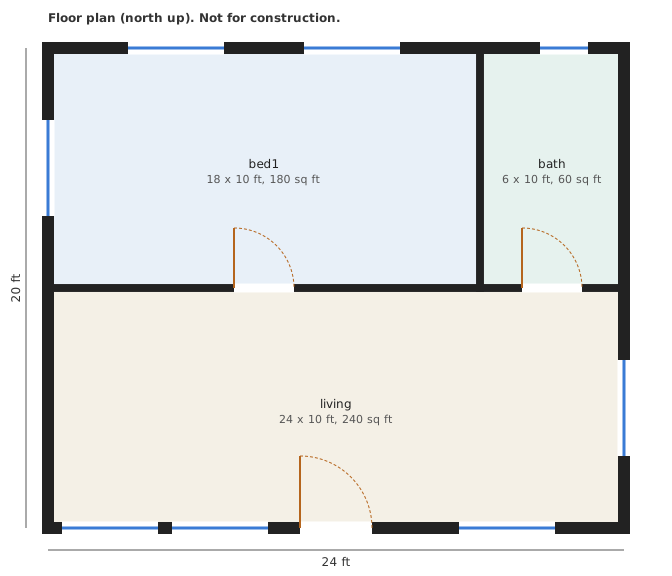
What does an open plan set for a 480 sq ft backyard cottage look like when generated from code? A 24 x 20 ft ADU composed from the track's models: drawings, bill of materials, IFC, lateral check, envelope energy (a tight envelope cuts modelled heating and cooling cost 36-37%) and a cost index. A worked example, not a buildable design; every input assumed.
What it found
Composes the track's six earlier models on one concrete design, a 24 × 20 ft one-bedroom accessory dwelling unit, and writes a floor plan and south elevation (SVG), a framing bill of materials (CSV), an IFC4 model and a report. The plan passes every layout rule and member check and needs 2,614 board feet of framing (5.45 per sq ft). A truss roof option (from house-truss) uses 38% less roof lumber than the stick roof (667 against 1,070 board feet, lumber only). Under house-structure's assumed coefficients the short walls carry 1,164 lb of wind per line at 6 in nailing; a tighter envelope cuts modelled heating and cooling cost 36–37% in every climate tested ($72–158 a year at assumed prices). The composition exposed rough edges (the lateral and energy models were built around a different house), the cost index is extrapolated far below its data, and nothing here is a buildable design: it needs a licensed review and a permit.
A figure from its own output
Paper, code and results
More in Open-source residential construction
- At what climate does each envelope upgrade start to pay, when climate is a continuous axis?At what climate does each envelope upgrade start to pay? Climate as a continuous axis over
house-energy's model: slab-edge R-10 from 3,271 heating degree-days with gas (2,386 with a heat pump), 3 ACH50 from 5,769, and cooling alone switches on only the attic and air sealing above ~3,000 cooling degree-days. Stylised: unsourced prices, no solar gain. - How much extra can a tight envelope cost before it stops paying back on a 480 sq ft backyard cottage?How much extra can a tight envelope cost before it stops paying back on a 480 sq ft backyard cottage? The ADU's whole upgrade package can carry $1,409 to $3,104 of extra first cost (3% real rate, heat pump); at assumed prices only the wall switch clearly pays. Stylised.
- Does a tighter envelope let a 480 sq ft backyard cottage use a smaller heat pump, and is the saving worth counting?Does a tighter envelope let a 480 sq ft backyard cottage use a smaller heat pump? The tight package cuts the design heating load about 36.5%, worth a $450 to $1,800 equipment step credit (assumed catalogue and prices) that nearly closes the payback gap of the costed upgrades in three colder climates. Stylised.
- When does cooling, not heating, set the heat pump size for a 480 sq ft backyard cottage?When does cooling, not heating, set the heat pump size for a 480 sq ft backyard cottage? Adding a summer load (conduction, window solar gain, internal gains) shows cooling governs only in Houston (12 kBtu/h baseline, 9 tight); sizes and credits elsewhere are unchanged, and Houston's credit swings between $0 and $900 with SHGC and latent allowance (stylised, assumed inputs).
- How much lumber does a prefabricated roof truss save over rafters and ceiling joists?How much lumber does a prefabricated roof truss save over rafters and ceiling joists? A pin-jointed W truss with NDS checks uses 40-55% less nominal lumber per sq ft of plan than 16 in rafters plus ceiling joists over 12-30 ft spans at 30 psf snow (stylised: no plates, bracing or heel details).
- When does building a house's wall shell in a factory beat building it on site?When does building a house's wall shell in a factory beat building it on site? Panel layout, sheathing nesting (1 sheet in 33 saved) and a Monte Carlo of the shell: panelised takes 2.17 d against 1.96 d on site and costs 38% more at assumed rates; it is faster only from about 58 ft long. Closed panels (insulation, wiring, windows built in) cut the gap: cost parity at a factory labour ratio of about 0.45 and a day saved. Stylised, every rate assumed.
All 41 Open-source residential construction projects →
Other research topics
Proper scoring & elicitation28Effort & peer prediction9Verification games & slashing19Detection & tolerances14Markets as routers13Prediction-market design9Paying contributors8Decentralised training systems23Digital twins & sim-to-real164LLM chip design loops40Robot manufacturing loops53Ambient AI assistant46Self-replicating manufacturing34Simulation-first design64Engineered clothing45Task-specific AI accelerators40Algorithmic chip-design loops42Open-source purpose-built robots44The software-engineering loop43Adversarial human imitation41Open-source residential construction41Autonomous multi-angle capture34Sensing, imaging and 3D31Energy supply and dense energy storage39Robot societies among people31Agentic co-design of low-cost robots27Laundry-hanging robots25Machine learning on qualitative data23Robots on the building site27Civilizations & group psychology1History & human sciences1
Produced with AI assistance (Claude). Results are from the code in this repository and are simulated or stylised unless the abstract says otherwise; nothing here implies affiliation with or endorsement by any lab, researcher or company cited. MIT licensed.